
Saiful Bouquet
Los Angeles, CA
78,000 sf
Wirt Design Group
Founded in 1997 with just four employees in Pasadena, California, Saiful Bouquet built its reputation by challenging convention and delivering innovative structural engineering solutions. As the firm expanded across Southern California, it selected a centrally located headquarters in downtown Los Angeles to support its continued growth and strengthen connectivity among its teams.
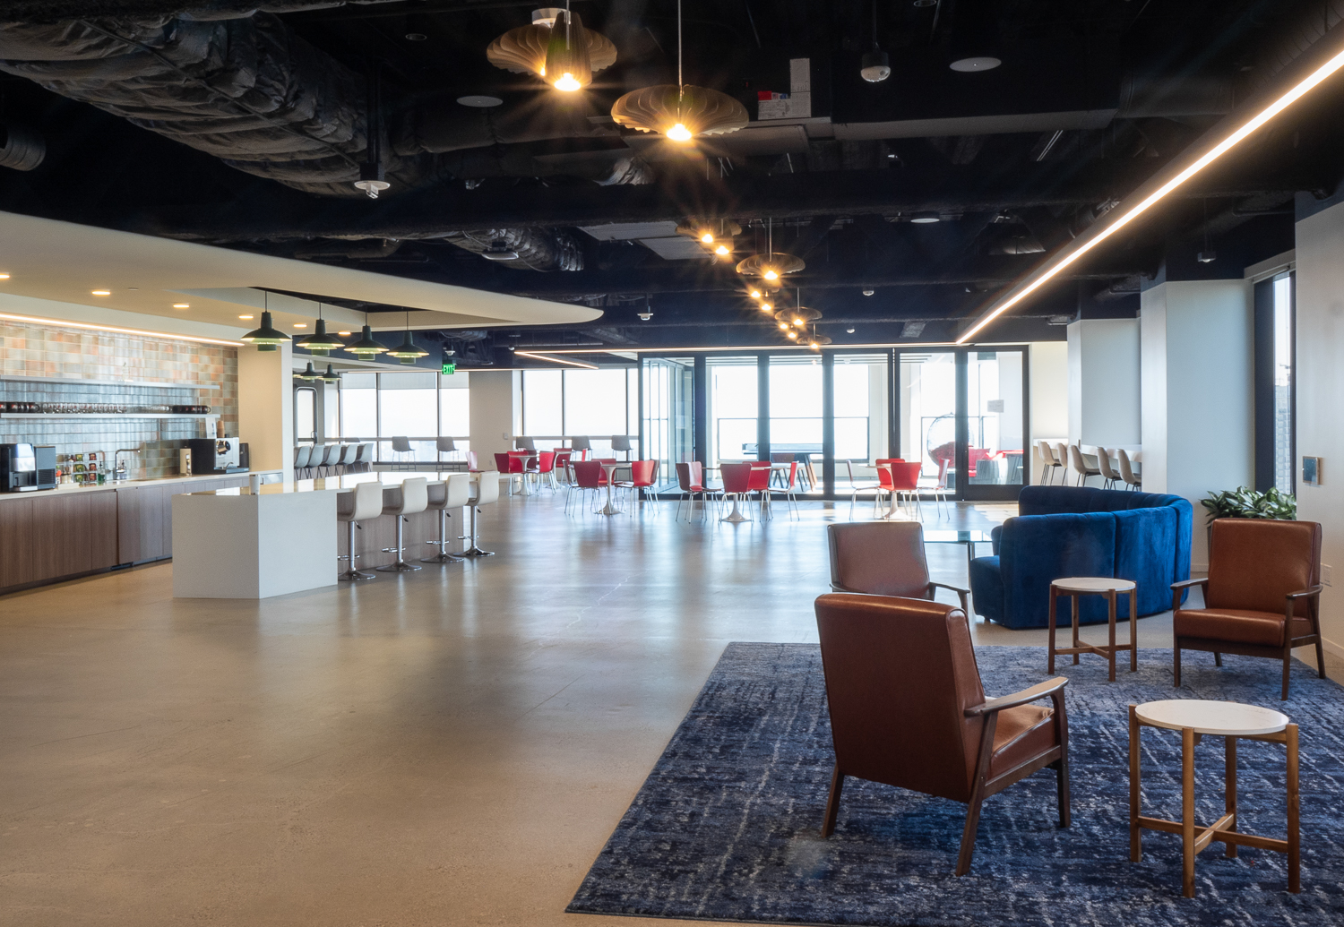
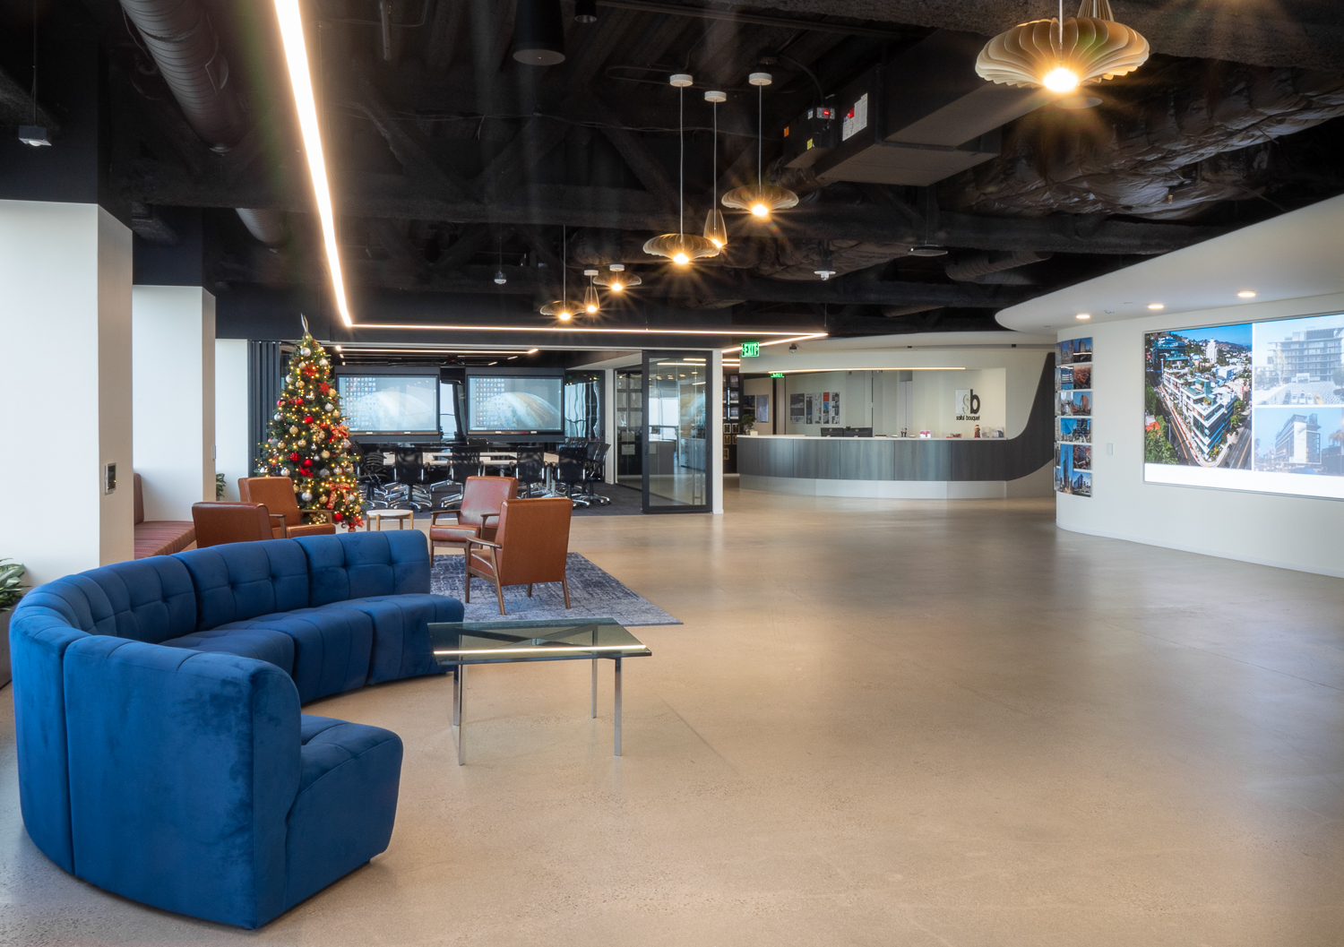
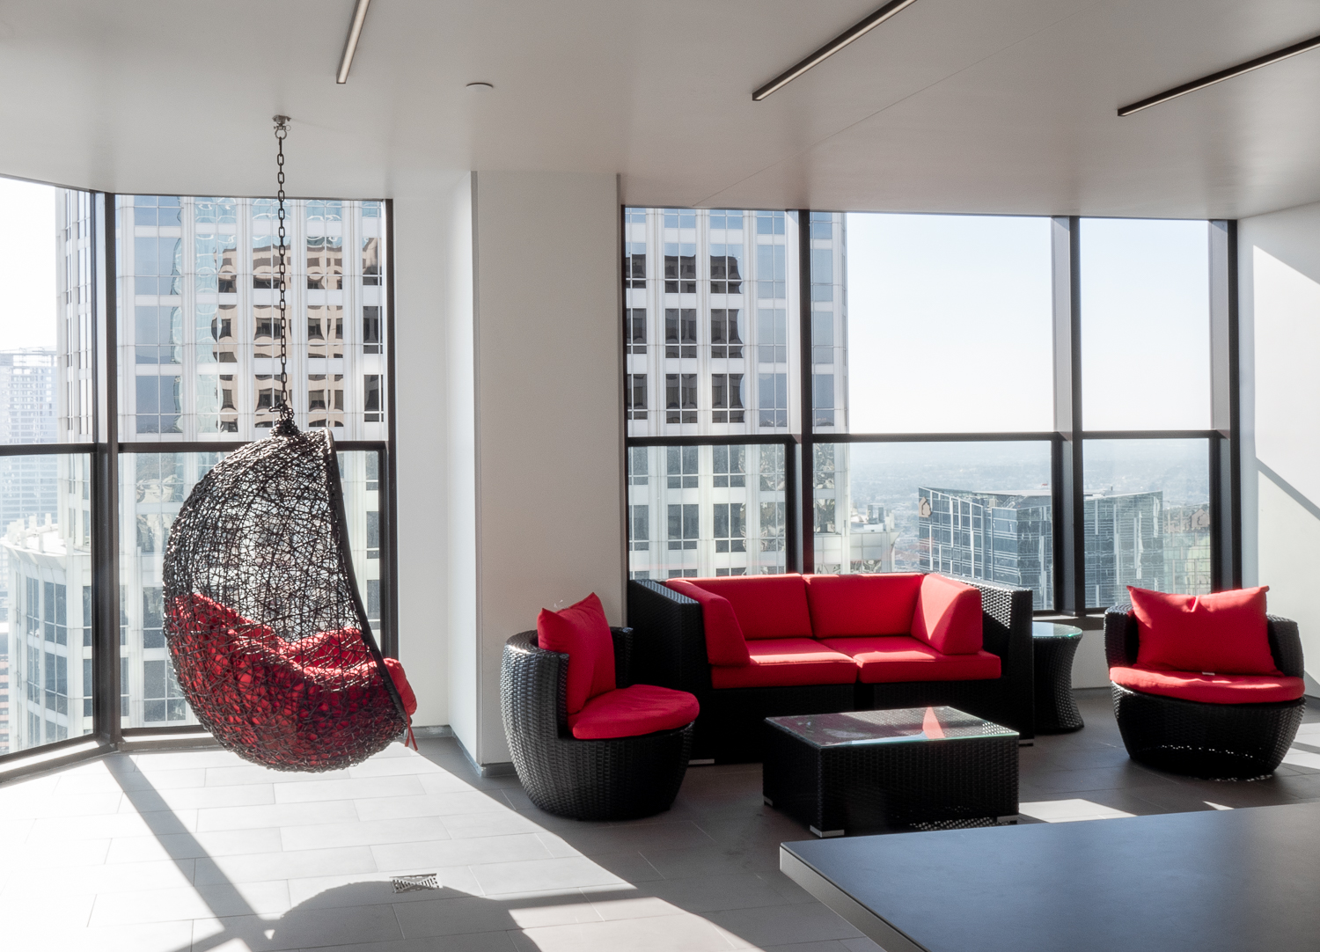
Saiful Bouquet acquired an entire floor at 725 S. Figueroa in the heart of DTLA, creating a workplace designed to accommodate its growing staff and evolving work culture. In response to workplace priorities that emerged following the COVID-19 pandemic, the project team prioritized indoor-outdoor connectivity and employee wellness. Working with Wirt Design Group, ECC delivered a 547-square-foot loggia that provides a unique urban retreat for collaboration, relaxation, and entertaining high above the city on the 37th floor of the Class A office tower. The team installed specialized tile systems to ensure proper drainage and meticulously coordinated the installation of operable doors and exterior glazing to achieve seamless waterproofing and integration with the project’s high-end finishes.
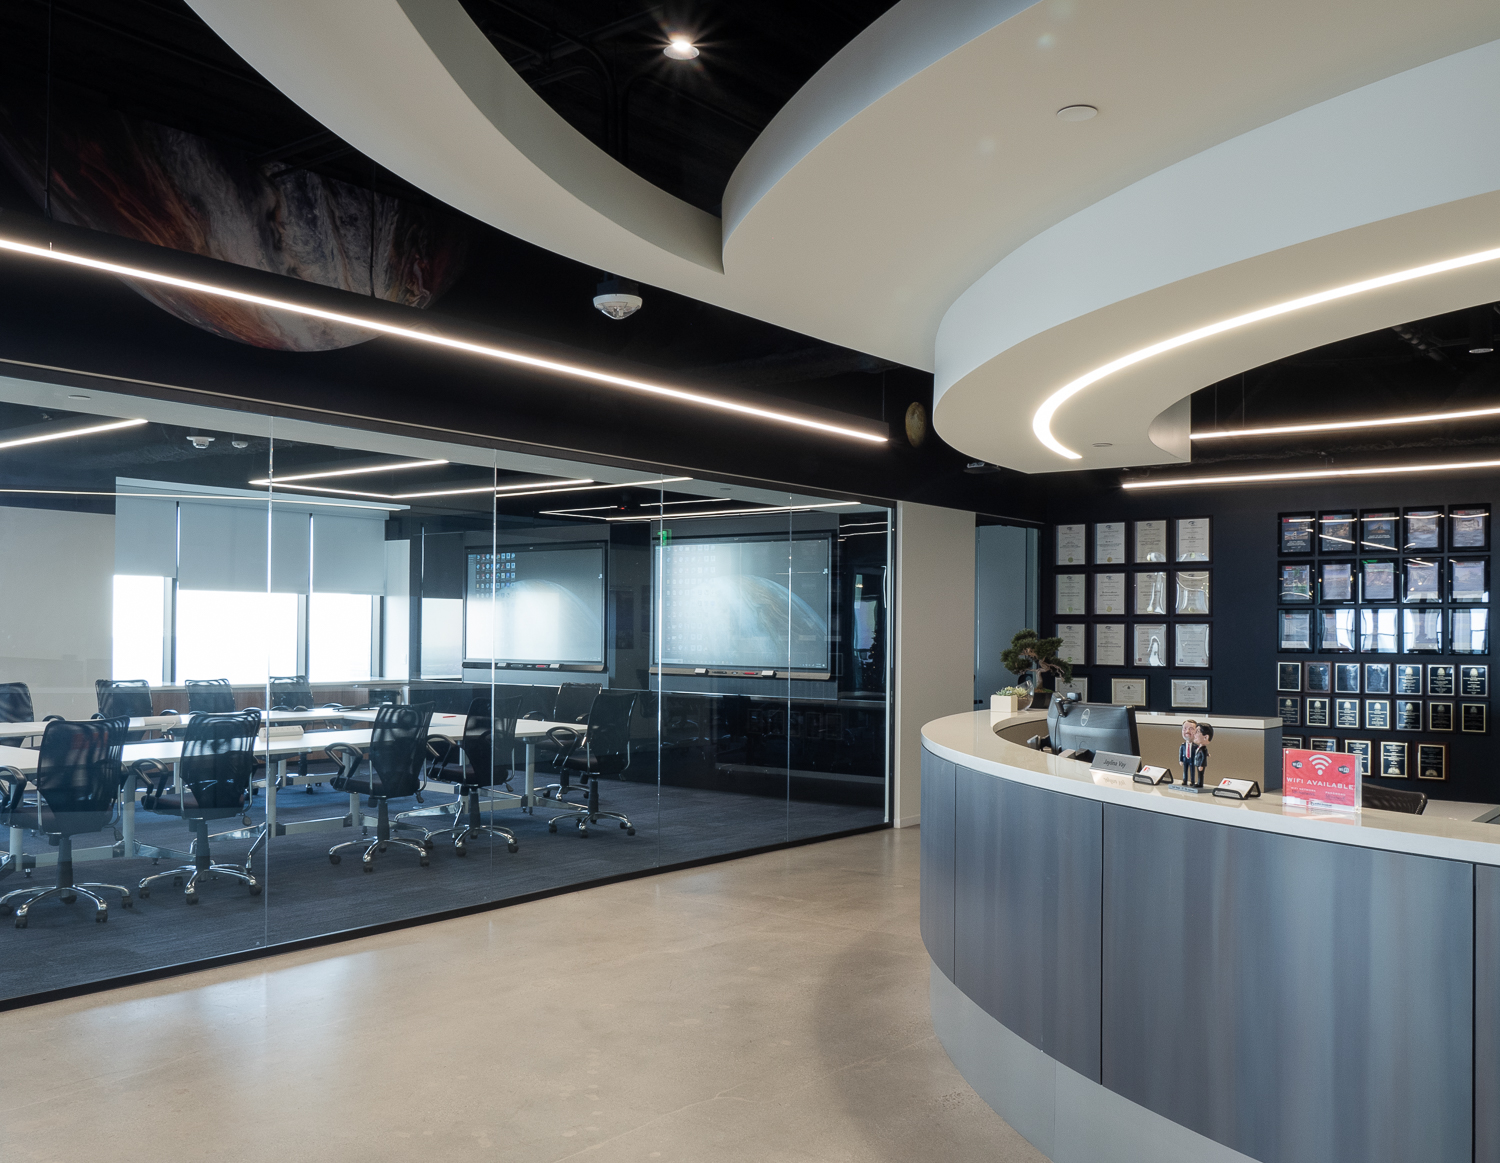
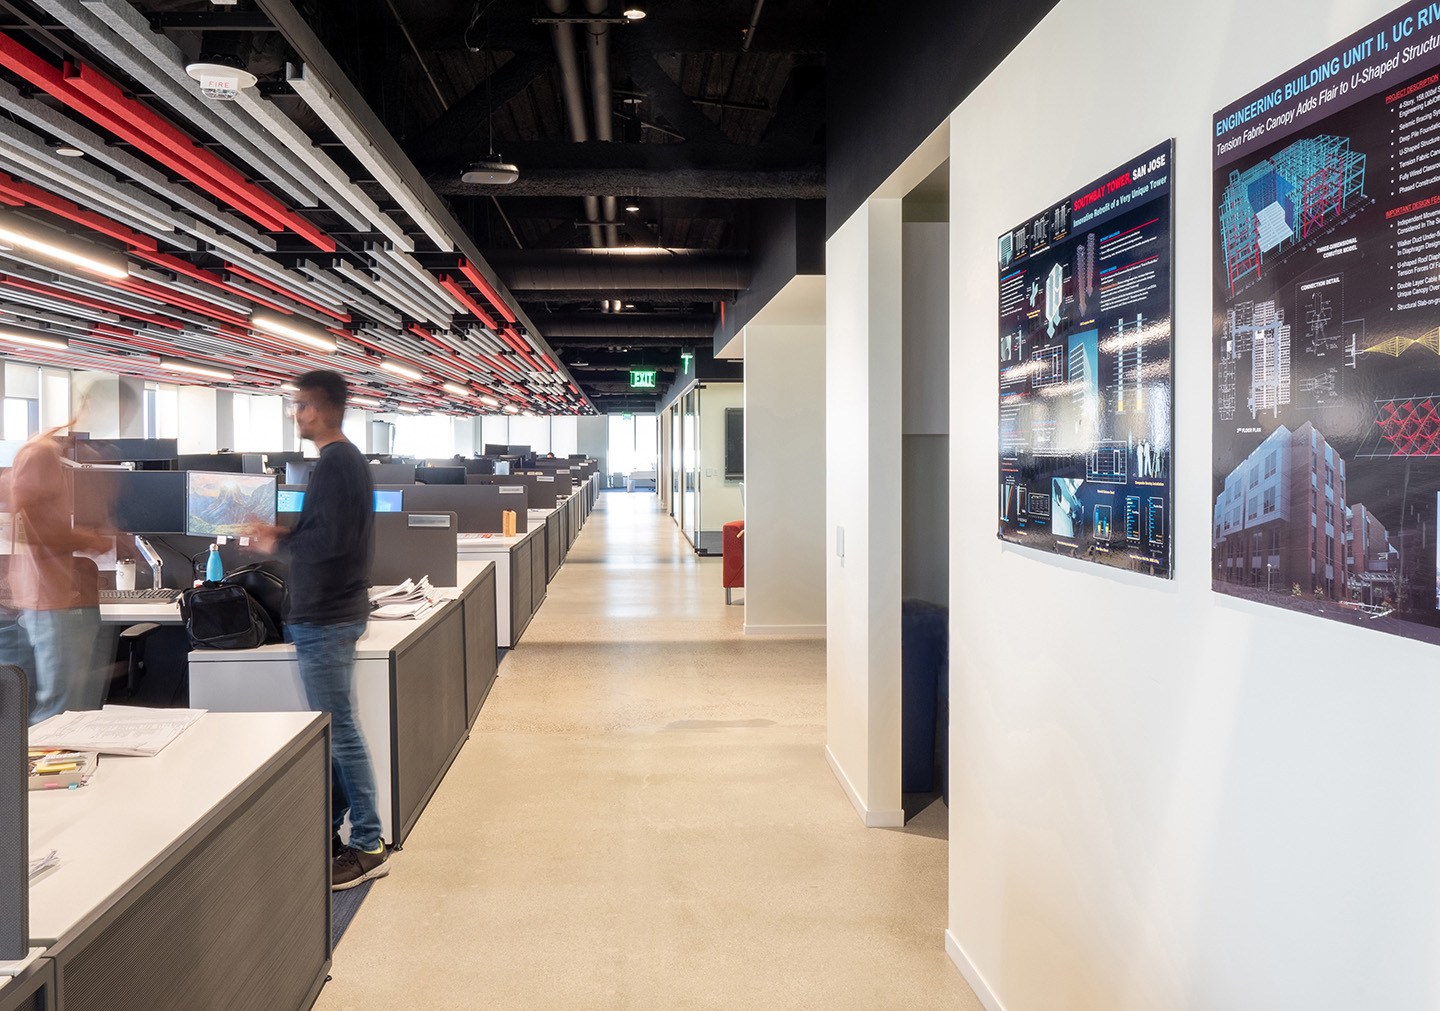
ECC also executed a custom-designed ceiling feature at the elevator lobby, carrying the design seamlessly into the reception area through precise detailing and craftsmanship. A multi-colored felt slat ceiling enhances the open workspace while improving acoustical performance and contributing warmth, texture, and visual interest.
Throughout the project, ECC maintained close communication with the landlord, client, and design team to balance budget requirements with the project’s ambitious design goals. By delivering the renovation in just 19 weeks, the team transformed the space into a sophisticated and inspiring workplace that promotes creativity, wellness, and collaboration for Saiful Bouquet employees.