Alliance Funding Group
Tustin, CA
20,000 sf
Kamus + Keller Interiors | Architecture
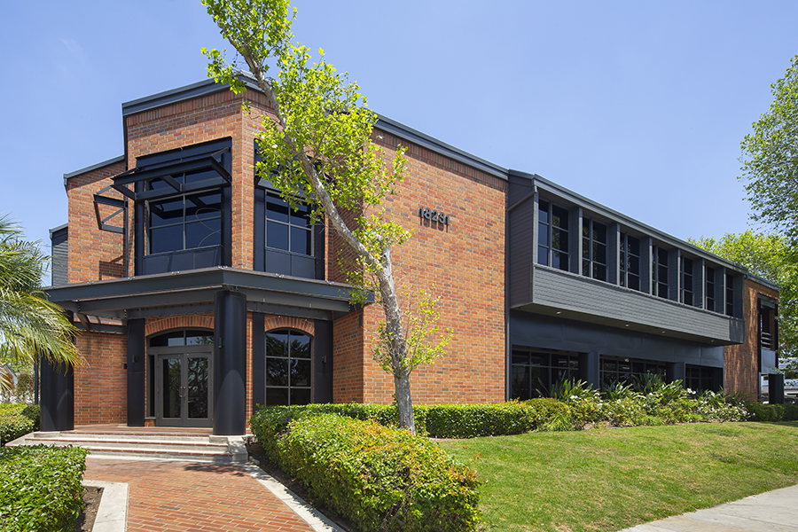
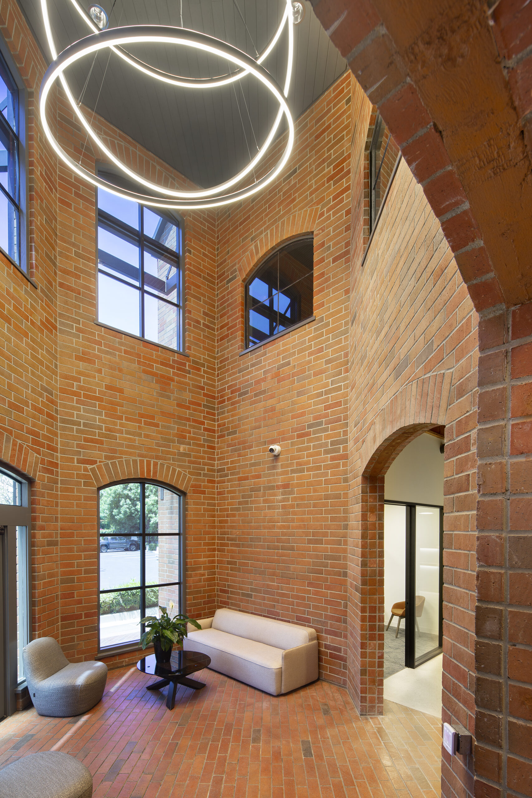
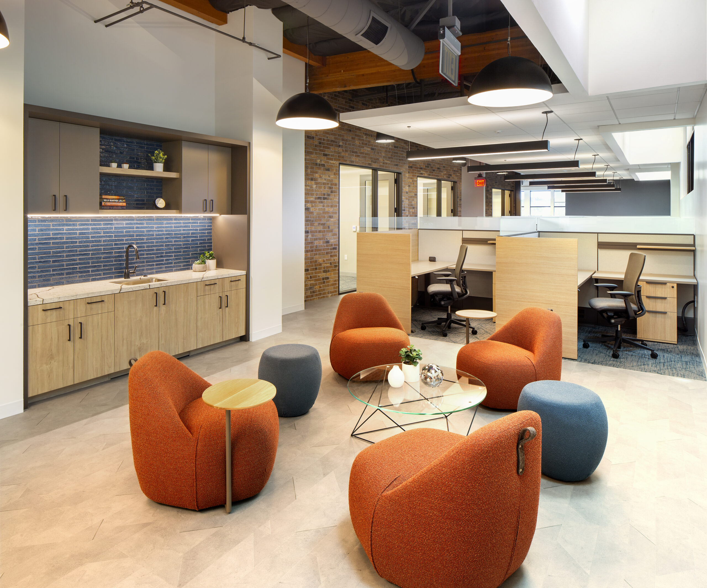
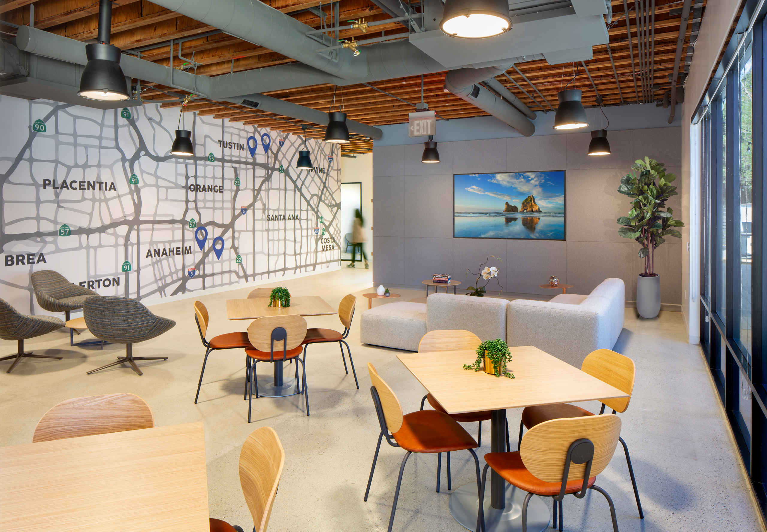
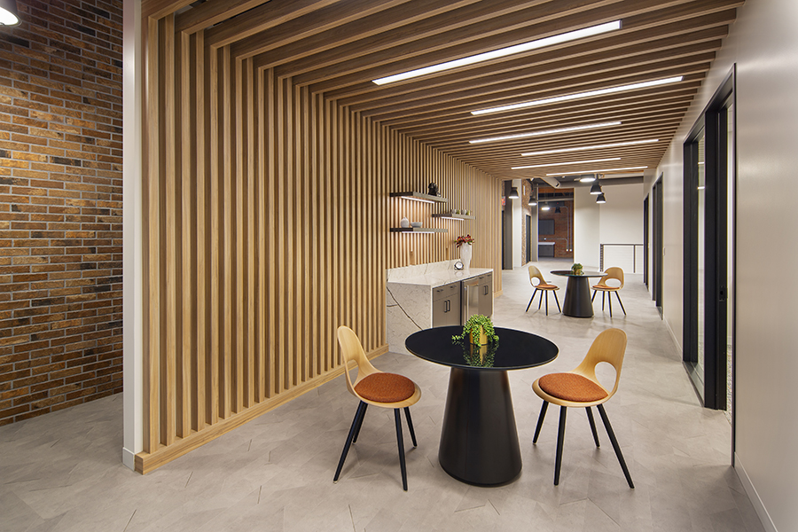
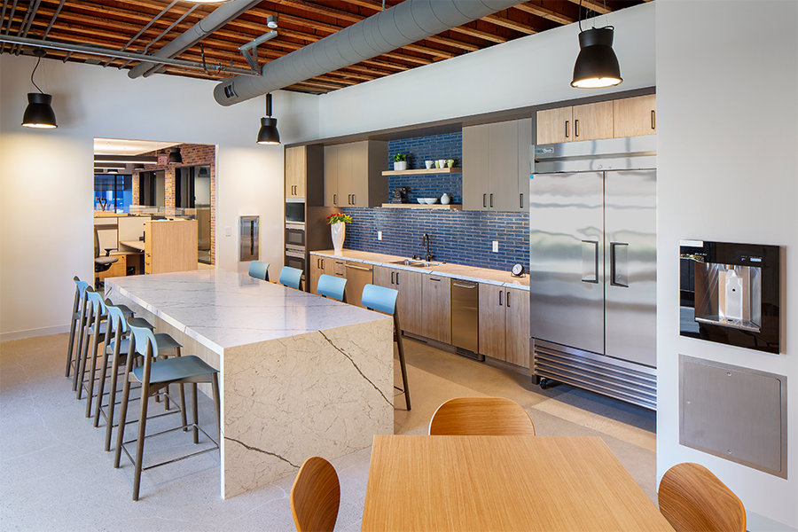
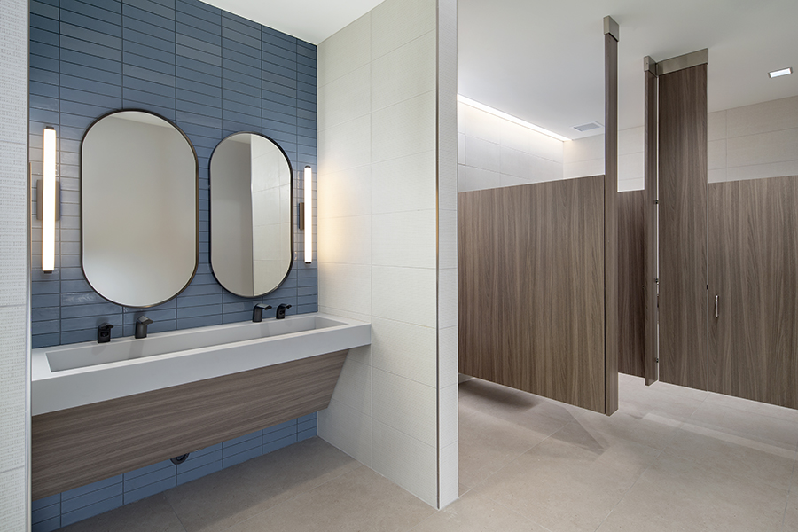
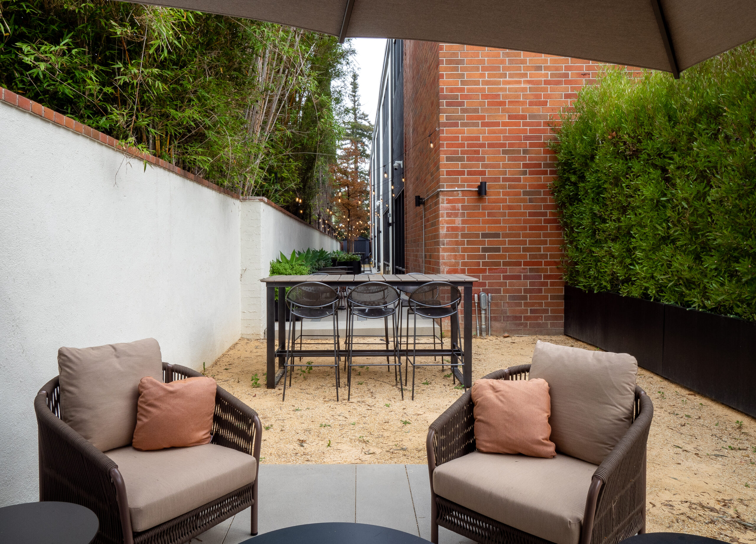
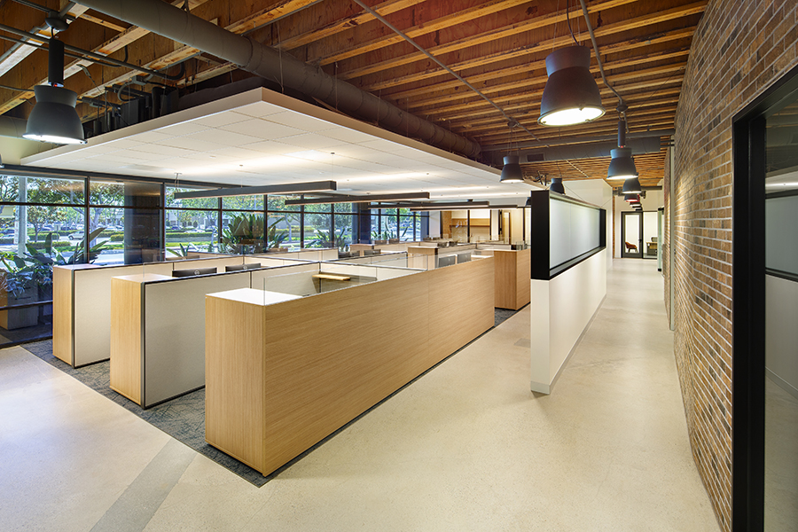
Alliance Funding Group’s (AFG) new 20,000-square-foot headquarters in Tustin, CA showcases a complete building refresh, including a revitalized façade and inviting patio. The design embraces natural light, blending warm wood and preserved brick with coastal hues of blue and green. Inside, an open office layout with exposed ceilings complements a grand foyer, modern kitchen, and a glass roll-up door connecting to the outdoor patio. The California Vintage aesthetic, re-imagined with a modern twist, creates a vibrant yet timeless workspace.
Delivered on schedule, this transformation fosters long-term value and collaboration—leaving the client thrilled with their refreshed, functional, and inspiring headquarters.
NOMINATED: 2026 IIDA Southern California Calibre Design Award,
Work Medium